
220 Central Park South
Midtown, New York City
Robert A.M. Stern Architects / Thierry W. Despont
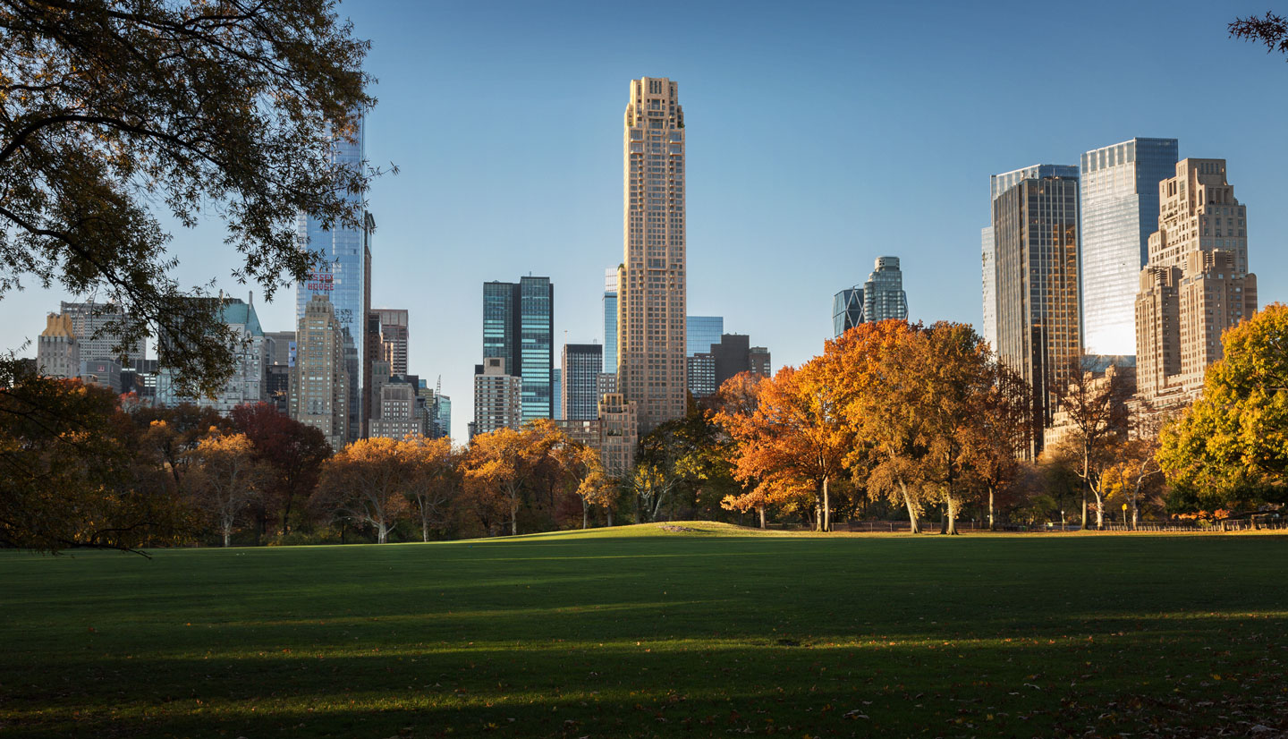
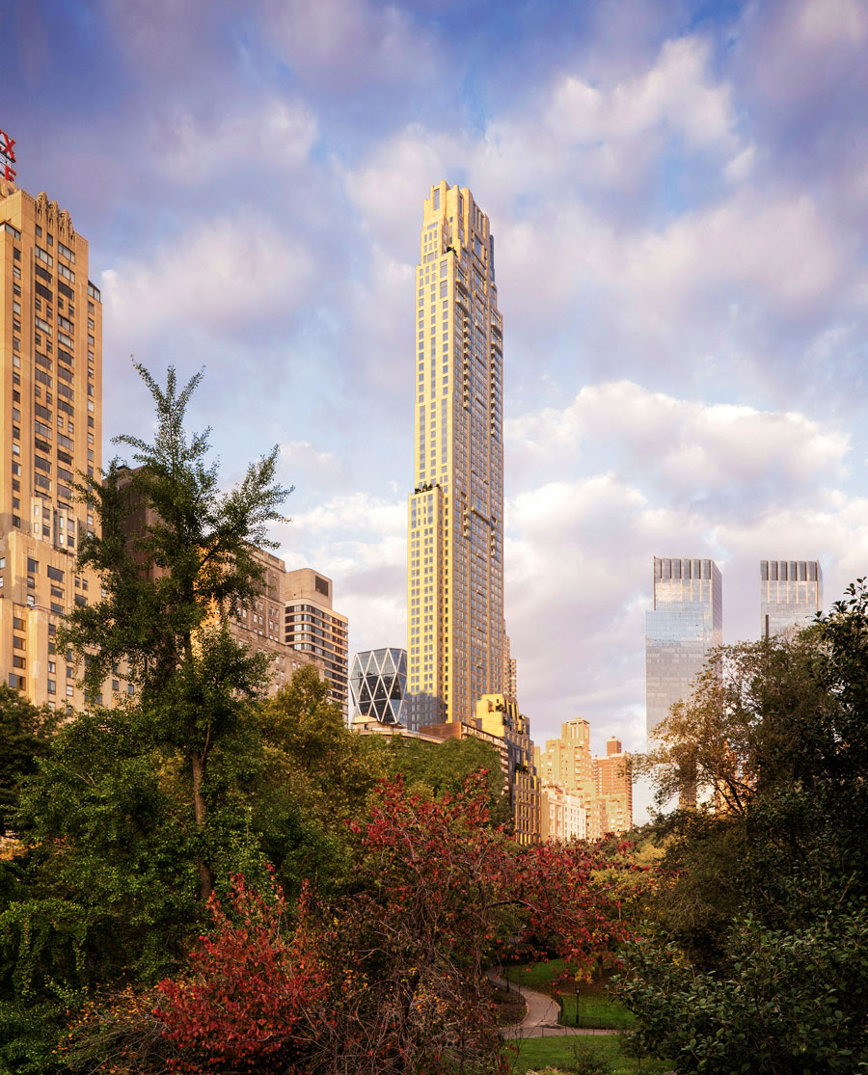
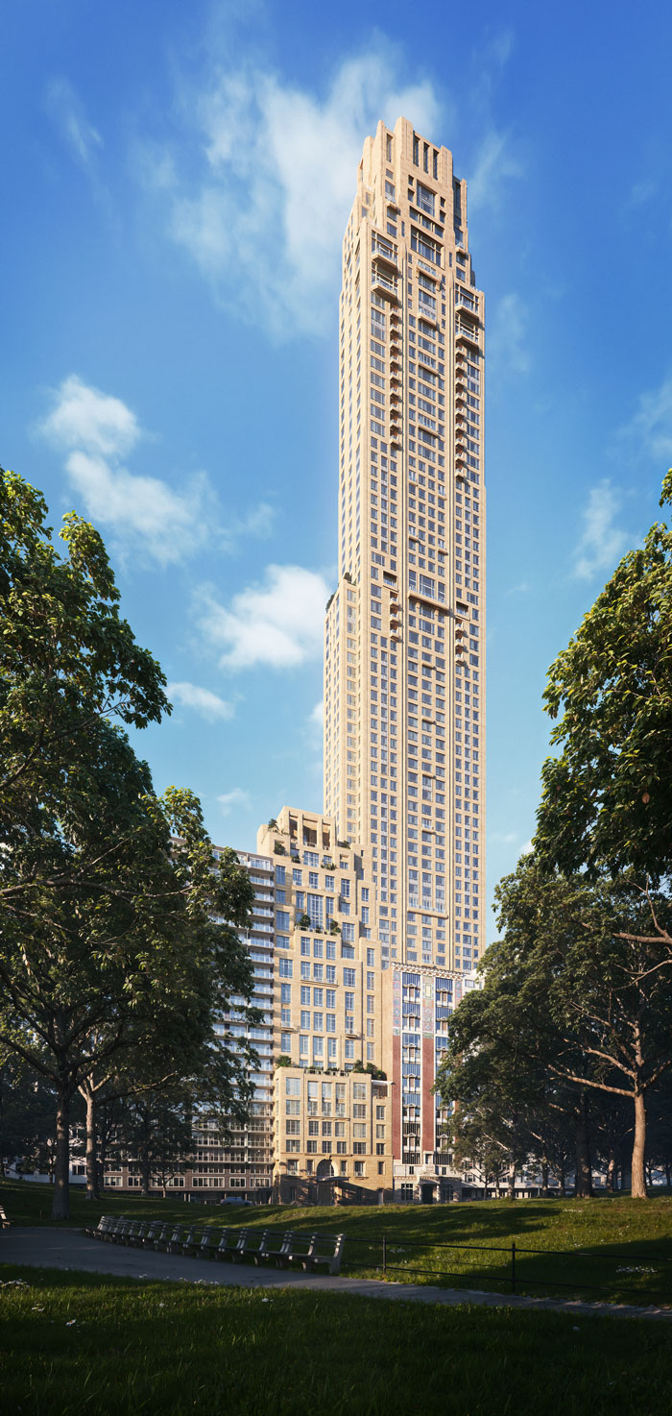
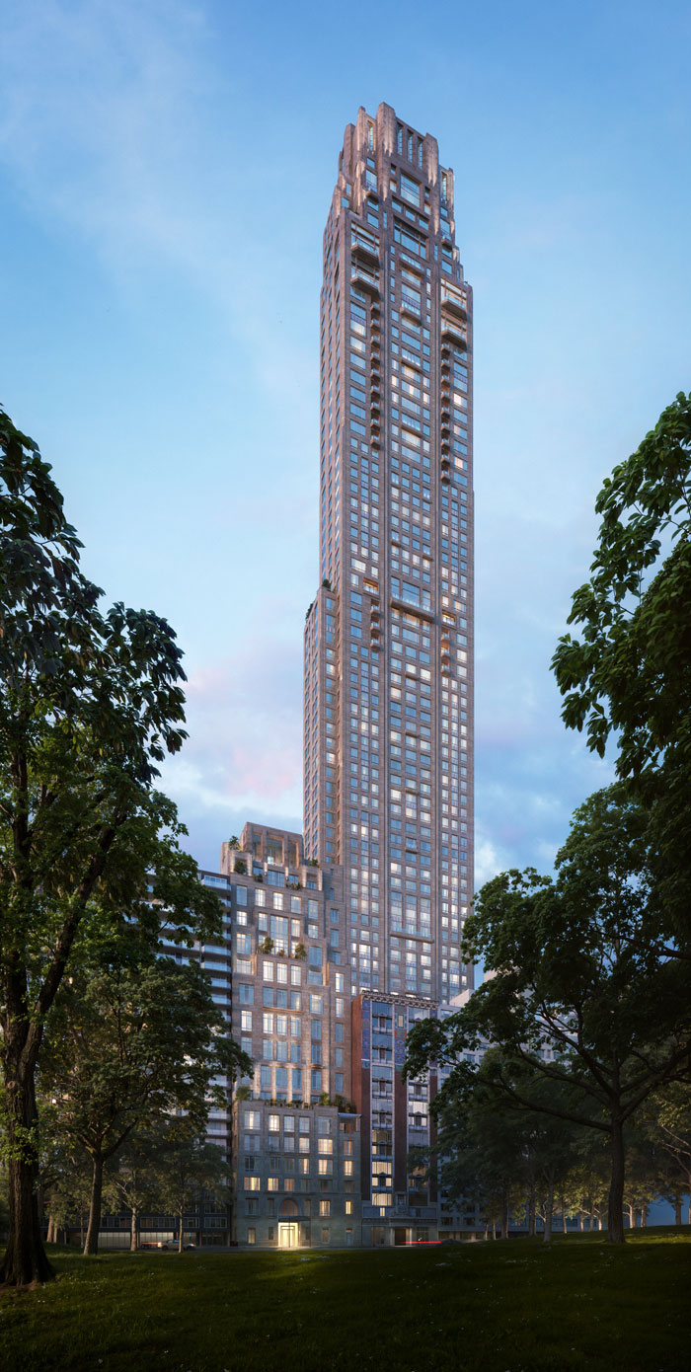
MOSO Studio was commissioned to produce CGI architectural renderings for 220 Central Park South in Midtown Manhattan, developed by Vornado Realty Trust and designed by Robert A.M. Stern Architects with interiors by Thierry W. Despont.
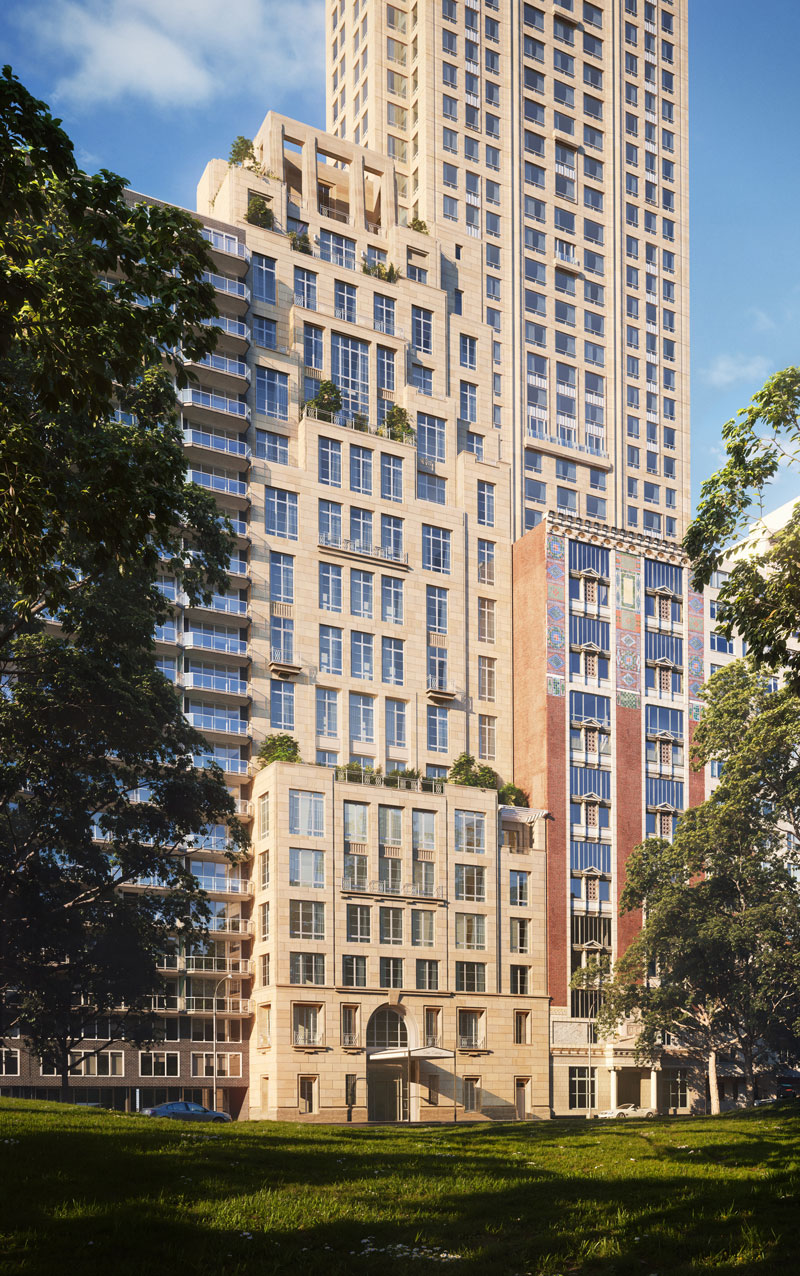
220 Central Park South consists of two structures: a 70-story, 950-foot Tower and an adjoining 18-story Villa fronting Central Park South. Together they contain 118 condominium units, most of them duplexes, with ceiling heights up to 14 feet. The hand-cut Alabama Silver Shadow limestone cladding and the building's pre-war classical vocabulary respond to the historic context along Central Park's southern edge.
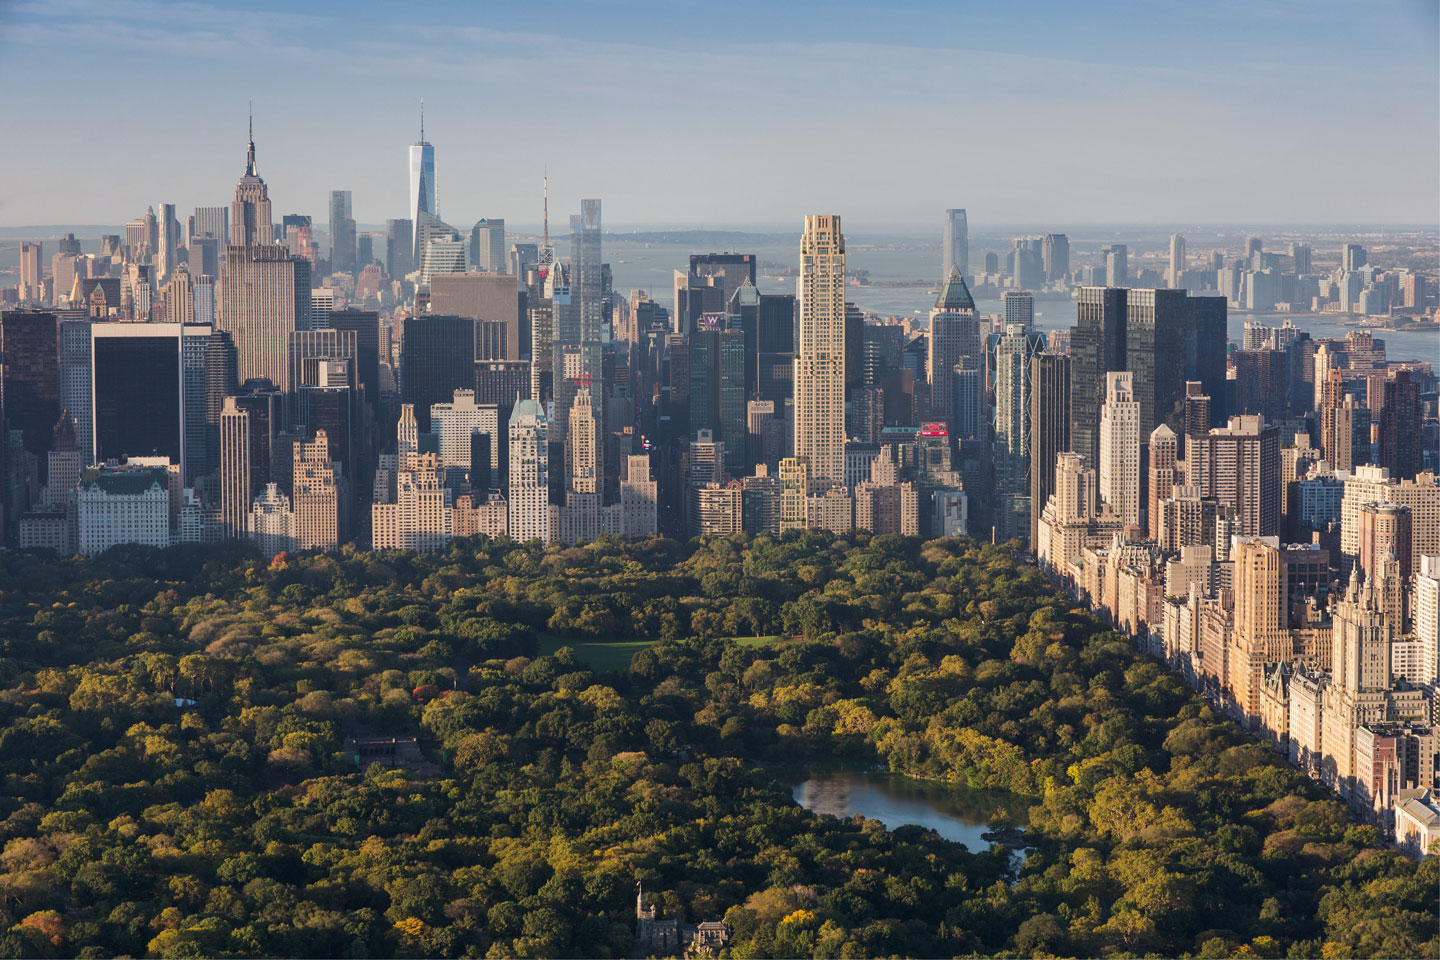
The $1.4 billion project was completed in 2019. Amenities include a private 54-seat Jean-Georges Vongerichten restaurant for residents, an 82-foot saltwater pool, squash and basketball courts, a golf simulator, wine cellar, library, and rooftop garden bar. 220 Central Park South has recorded some of the highest residential sale prices in New York City history.
MOSO Studio's photorealistic CGI renderings were produced for Vornado's pre-sales programme.